

Gym Infrastructure

Well-designed gym infrastructure supports safe operations, efficient facility management, equipment organization, and long-term performance by providing reliable support spaces, utility systems, and safety features.

Gym Infrastructure Components

Gym infrastructure includes the structural, operational, and support systems that help indoor sports facilities operate safely and efficiently.
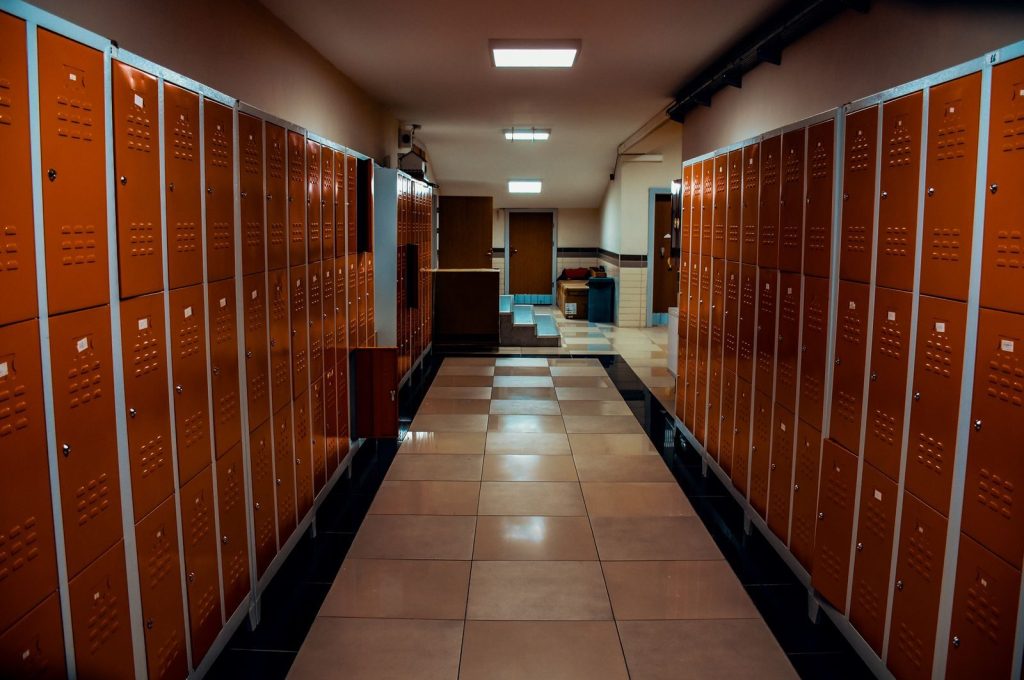
Vacant locker room with orange lockers and tiled flooring in a modern sports facility.
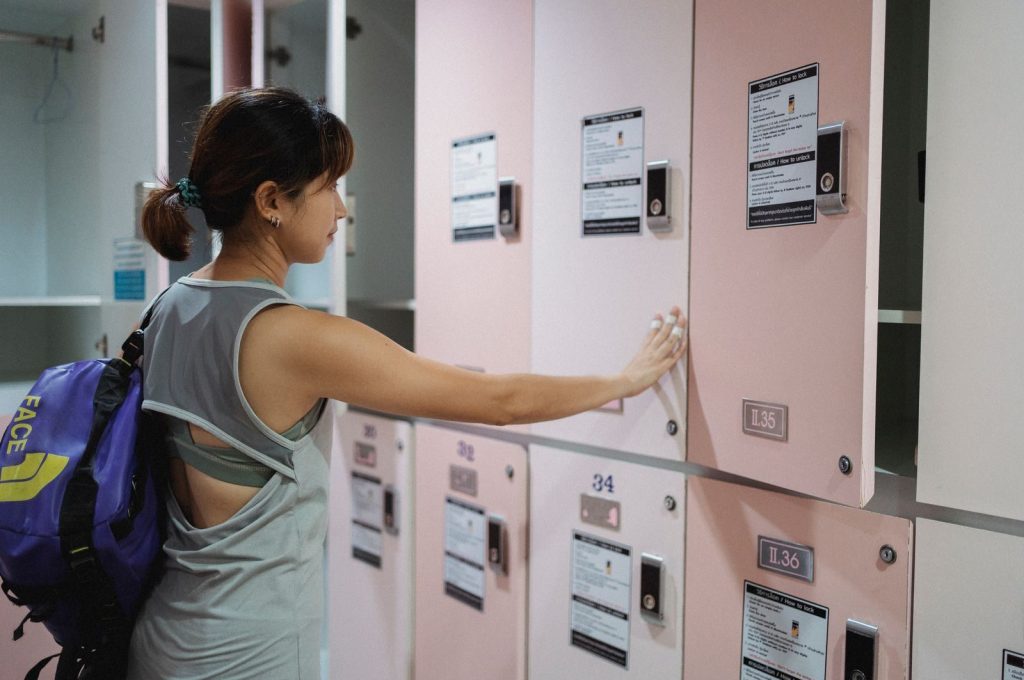
Locker Rooms
Support athletes with changing areas, lockers, showers, and support spaces.
Side view of Asian female in sportswear closing door of modern locker with pink door before training in gym
Storage Systems
Organize sports equipment using dedicated storage rooms, wall racks, and mobile storage.
Two young men sitting and resting in an MMA gym, wearing boxing gloves and gear, smiling.
Wall & Safety Systems
Protect athletes using wall padding, protective barriers, divider curtains, and impact protection.
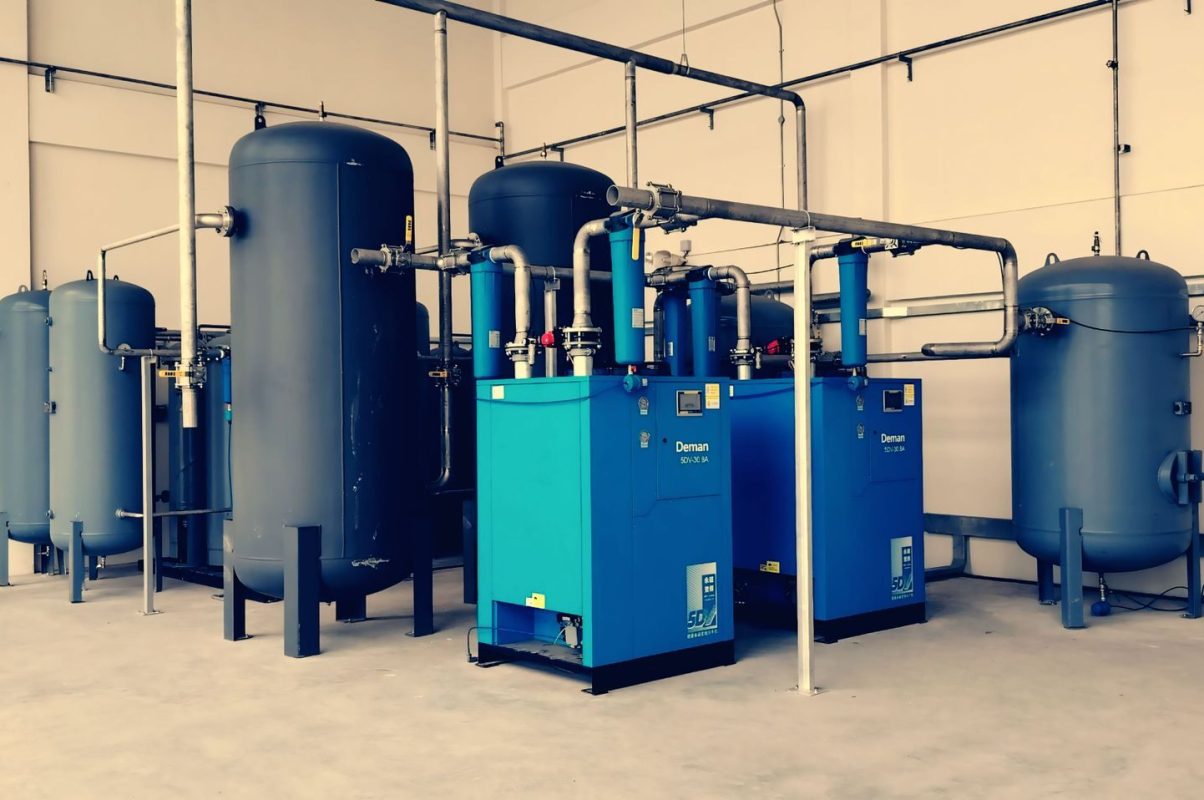
Industrial air compressor setup with blue tanks and pipes inside a plant.
Utility Infrastructure
Support facility operations through electrical systems, lighting, ventilation, plumbing, and mechanical infrastructure.

Gym Infrastructure Considerations

Effective gym infrastructure improves facility safety, operational efficiency, equipment organization, and long-term maintenance by supporting the daily needs of athletes, staff, and visitors.

  • Locker room design
  • Equipment storage capacity
  • Wall protection systems
  • Utility infrastructure
  • Accessibility requirements
  • Maintenance access
  • Safety features
  • Future expansion planning

Common Applications

Gym infrastructure supports indoor athletic facilities that require durable, organized, and efficient environments for sports, recreation, and physical education.

  • Schools
  • Universities
  • Community Recreation Centers
  • Municipal Sports Facilities
  • Fitness Centers
  • Training Facilities
  • Indoor Sports Complexes
  • Multi-Purpose Gymnasiums

Best Practices for Gym Infrastructure

Proper infrastructure planning improves safety, equipment organization, maintenance efficiency, and the overall functionality of indoor sports facilities.

  • Design adequate storage for sports equipment.
  • Maintain clean and organized locker rooms.
  • Install protective wall padding where appropriate.
  • Inspect utility systems regularly.
  • Provide accessible circulation throughout the facility.
  • Plan infrastructure for future expansion.
  • Maintain lighting and ventilation systems.
  • Review infrastructure condition periodically.

F.A.Q.

Gym infrastructure includes the permanent building features and support systems that enable safe, efficient, and organized sports facility operations. This may include locker rooms, storage areas, wall padding, lighting, ventilation, utility systems, and accessibility features.

Gym infrastructure commonly includes locker rooms, equipment storage areas, spectator seating, wall protection systems, divider curtains, lighting, HVAC systems, electrical infrastructure, and maintenance support spaces.

Locker rooms provide secure changing areas, support athlete comfort, improve traffic flow, and help facilities maintain organized operations during practices, competitions, and community programs.

Sports equipment should be stored in designated storage rooms, wall-mounted systems, mobile storage carts, or secure cabinets to improve organization, protect equipment, and reduce safety hazards.

A well-designed gym should include wall padding, impact protection, non-slip flooring, emergency exits, adequate lighting, proper ventilation, safety signage, and accessible circulation routes.

Gym infrastructure should be inspected regularly as part of preventive maintenance programs. High-use areas such as locker rooms, storage systems, lighting, and wall protection should receive routine inspections throughout the year.

Utility systems typically include electrical distribution, LED lighting, HVAC systems, plumbing, ventilation, fire protection systems, and network infrastructure that support daily facility operations.

Facilities should evaluate current usage, maintenance requirements, accessibility needs, safety standards, available space, projected growth, and long-term capital budgets when planning infrastructure upgrades.

Related Articles

Hello world!

Welcome to WordPress. This is your first post. Edit or delete it, then start writing!...