
Gym Design

Gym design focuses on creating safe, functional, and efficient fitness spaces for schools, universities, recreation centers, commercial gyms, and athletic facilities. Compare design considerations including space planning, equipment layout, user flow, safety, accessibility, and long-term operational efficiency.

Gym Design Process

Successful gym design combines facility objectives, user requirements, equipment planning, and efficient space utilization. A well-designed gym improves safety, workflow, user experience, and long-term operational performance.
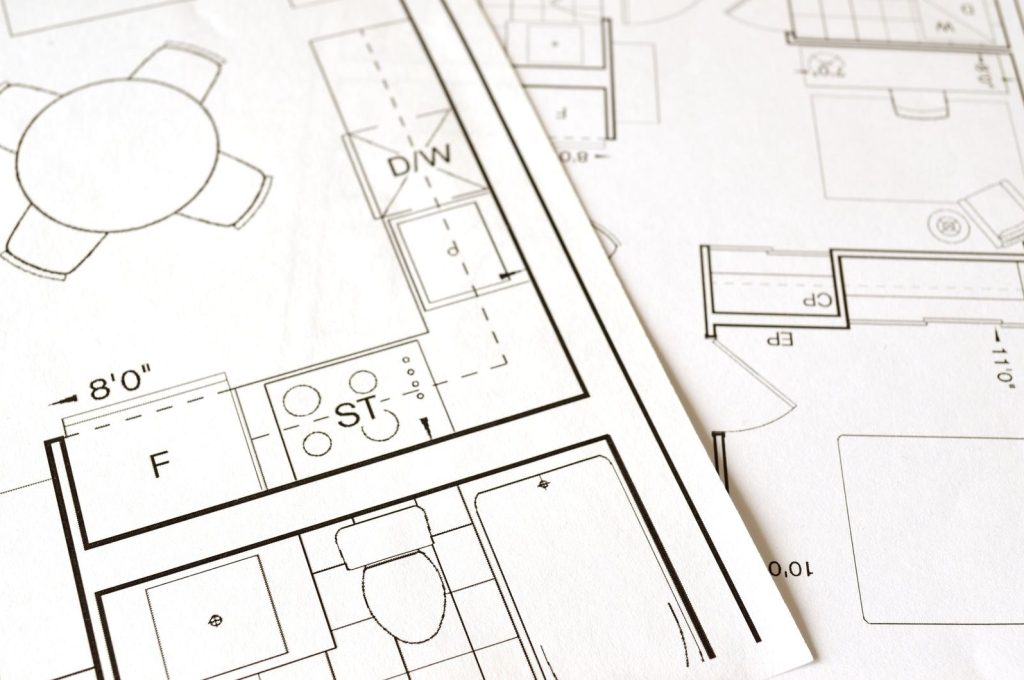
Close-up view of an architectural floor plan on paper showcasing detailed room layouts and measurements.
Space Planning
Organize training areas to maximize available space while supporting safe movement and efficient facility operations.
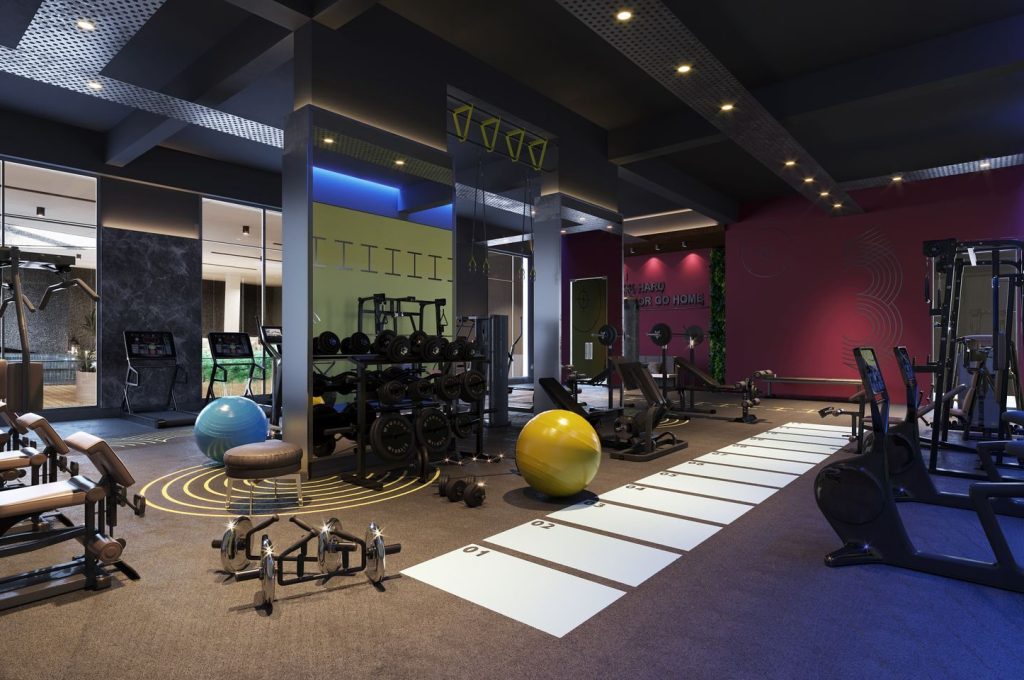
Spacious gym interior showcasing equipment for exercise and fitness training.
Equipment Layout
Arrange cardio, strength, and functional training equipment to improve accessibility, supervision, and user experience.
Spacious gym with modern fitness equipment and stylish decor.
Traffic Flow Design
Create logical circulation paths that reduce congestion and improve safety throughout the facility.
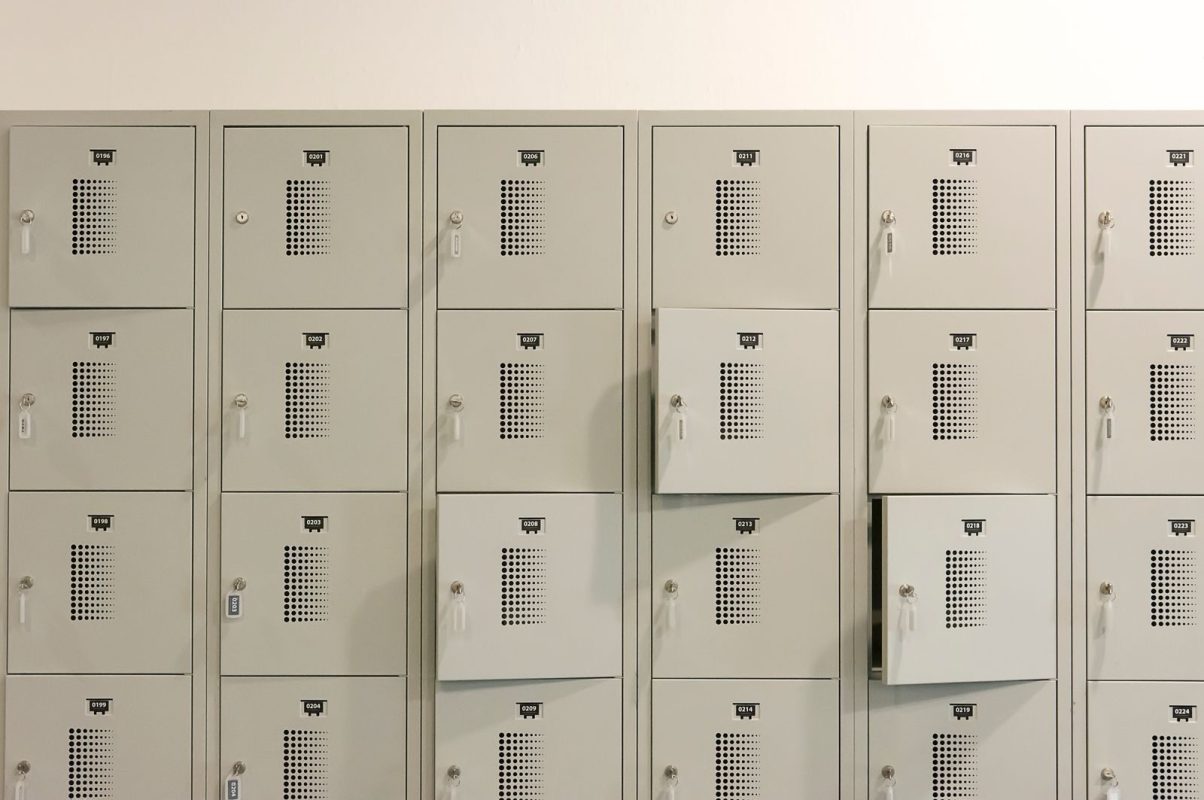
A row of grey metal lockers indoors with some doors ajar.
Storage & Support Areas
Plan storage rooms, equipment organization, and support spaces to improve daily operations and maintenance efficiency.

Gym Design Considerations

Effective gym design balances available space, equipment requirements, user safety, accessibility, and future operational needs.

  • Available Space
  • User Capacity
  • Equipment Requirements
  • Safety Zones
  • Accessibility
  • Storage Solutions
  • Maintenance Planning
  • Future Expansion

Typical Projects

Gym design supports fitness facilities of different sizes and user groups, from educational institutions to commercial fitness centers.

  • Schools
  • Universities
  • Community Recreation Centers
  • Commercial Fitness Centers
  • Sports Clubs
  • Training Facilities

Best Practices

A well-planned gym improves user experience, enhances safety, maximizes equipment utilization, and supports efficient long-term facility management.
  • Separate strength and cardio areas.
  • Maintain clear circulation paths.
  • Allow adequate equipment spacing.
  • Provide accessible storage solutions.
  • Plan for future equipment upgrades.
  • Follow commercial safety standards.

F.A.Q.

Gym design is the process of planning fitness spaces that optimize equipment placement, user safety, operational efficiency, and long-term facility performance.

Key considerations include available space, equipment layout, user capacity, safety zones, accessibility, storage, maintenance, and future expansion.

Equipment should be organized by function while maintaining safe spacing, clear circulation paths, and easy access for users and staff.

Efficient traffic flow reduces congestion, improves safety, enhances user experience, and supports better facility operations.

Spacing depends on equipment type, manufacturer recommendations, accessibility requirements, and user safety considerations.

Effective layouts simplify supervision, reduce maintenance challenges, improve cleaning efficiency, and maximize equipment utilization.

Facilities should follow applicable building codes, ADA accessibility requirements, equipment safety standards, and emergency planning guidelines.

Design flexible layouts with available space for additional equipment, new training areas, and evolving user requirements.

Related Articles

Hello world!

Welcome to WordPress. This is your first post. Edit or delete it, then start writing!...